4923 Evanston Avenue, Kansas City, MO 64133
- $220,000
- 3
- BD
- 2
- BA
- 1,808
- SqFt




- List Price
- $220,000
- MLS#
- 2629230
- Status
- ACTIVE
- Type
- Single Family Residential
- Bedrooms
- 3
- Bathrooms
- 2
- Living Area
- 1,808
- Lot Size
- 8,823
- Acres
- 0.20
- Subdivision
- Golfview
Property Description
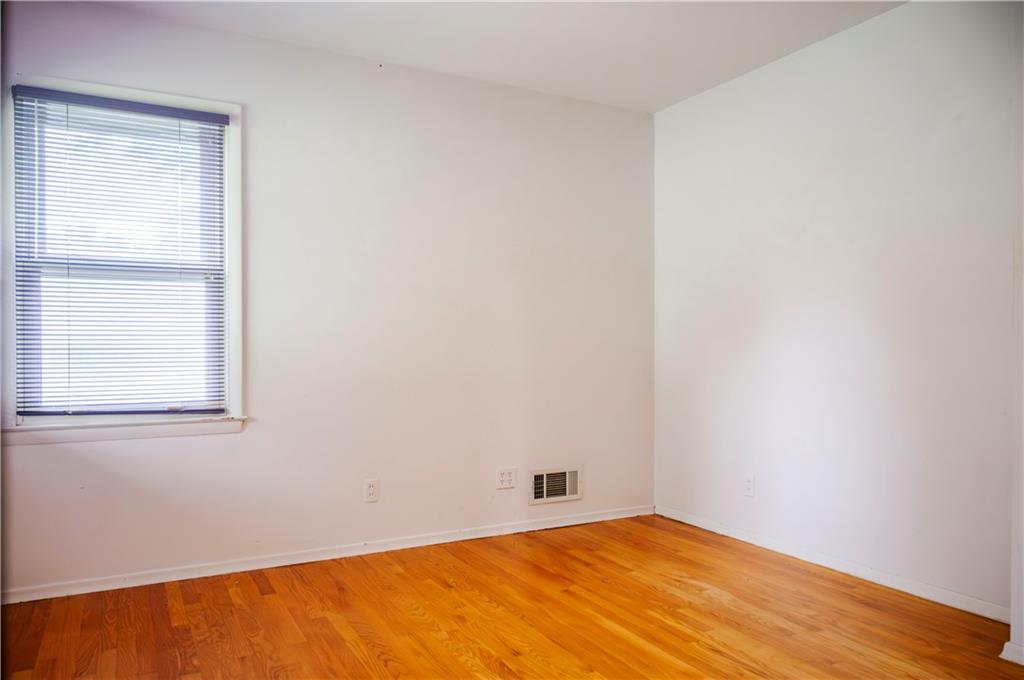
Beautifully updated Ranch home with two car garage, deck and fenced backyard plus storage shed. Recently updated the kitchen to include an open concept with breakfast bar or as referred to by the owner "a pastry rolling bar", granite countertops and all new kitchen appliances including a new gas range, microwave, refrigerator and dishwasher. Large, new sink with swan neck faucet. Pantry with pullout shelves as well as pullout shelves next to the breakfast bar. Additional dining area adjoins the kitchen. Fireplace with remote control and recirculating heat. There are two large built-in bookshelves, one on each side of the fireplace in the living room along with a second fireplace in the finished recreation room in the basement. Both have electric inserts but could still be wood burning. The flue for the lower one didn't extend high enough so they were converted to electric. True hardwood floors throughout the main level. Updated main level bathroom with vinyl flooring and tub/shower. There is a 4th non-conforming bedroom in the basement that can be used for a home office, craft room, toy room, exercise room, etc. The second full bathroom with a shower is in the walkout basement. Vinyl Rolex Windows! 220-amp outlet in garage can be used for an EV hookup. This is a beautiful home at a great price. Seller is giving the buyer a one-year home warranty for added piece of mind.
/u.realgeeks.media/metrorekc/header.png)
Additional Information
- Year Built
- 1963
- School District
- Raytown
- Elementary School
- Laurel Hills
- Middle School
- Raytown
- High School
- Raytown
- Garage
- Yes
- Garage Spaces
- 2
- Basement
- Yes
- Basement Description
- Concrete, Finished, Garage Entrance, Inside Entrance, Walk-Out Access
- Fireplace
- Yes
- Fireplace Description
- Basement, Electric, Living Room
- Interior Features
- Ceiling Fan(s), Pantry, Stained Cabinets, Walk-In Closet(s)
- Roof
- Composition
- Central Air
- Attic Fan, Electric
- Sewer
- Public Sewer
- Architecture
- Traditional
- Exclusions
- AS IS
- Construction
- Vinyl Siding
- Water
- Public
- Cooling
- Attic Fan, Electric
- Heating
- Natural Gas
- Taxes
- $2,300
Mortgage Calculator
Listing courtesy of Teri Graves of RE/MAX Innovations.
The data relating to real estate displayed on this website comes in part from the Heartland Multiple Listing Service database compilation. The properties displayed on this website may not be all of the properties in the Heartland MLS database compilation, or all of the properties listed with other brokers participating in the Heartland MLS IDX program. Detailed information about the properties displayed on this website includes the name of the listing company.
The information displayed on this page is confidential, proprietary, and copyrighted information of Heartland Multiple Listing Service, Inc. (“Heartland MLS”). Copyright 2026, Heartland Multiple Listing Service, Inc. Heartland MLS and the company represented by this website do not make any warranty or representation concerning the timeliness or accuracy of the information displayed herein. In consideration for the receipt of the information on this page, the recipient agrees to use the information solely for the private noncommercial purpose of identifying a property in which the recipient has a good faith interest in acquiring. Data last updated . Terms of Use