21417 E 50th Terrace Court, Blue Springs, MO 64015
- $375,000
- 4
- BD
- 2.5
- BA
- 2,443
- SqFt
















- List Price
- $375,000
- MLS#
- 2633384
- Status
- ACTIVE
- Type
- Single Family Residential
- Bedrooms
- 4
- Bathrooms
- 2.5
- Living Area
- 2,443
- Lot Size
- 10,099
- Acres
- 0.23
- Subdivision
- Brittany Ridge
Property Description
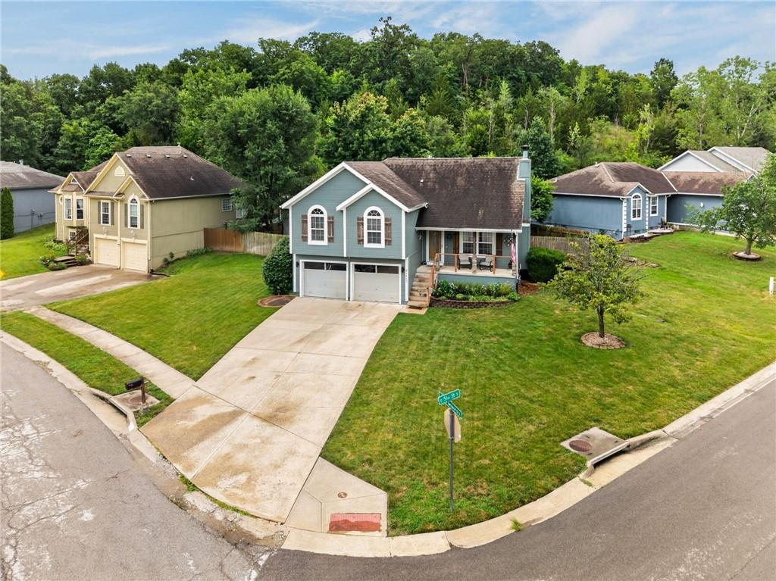
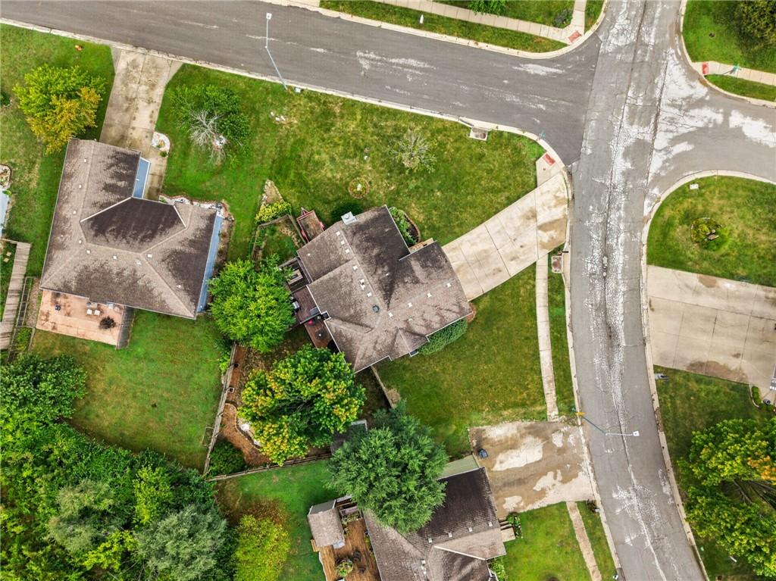
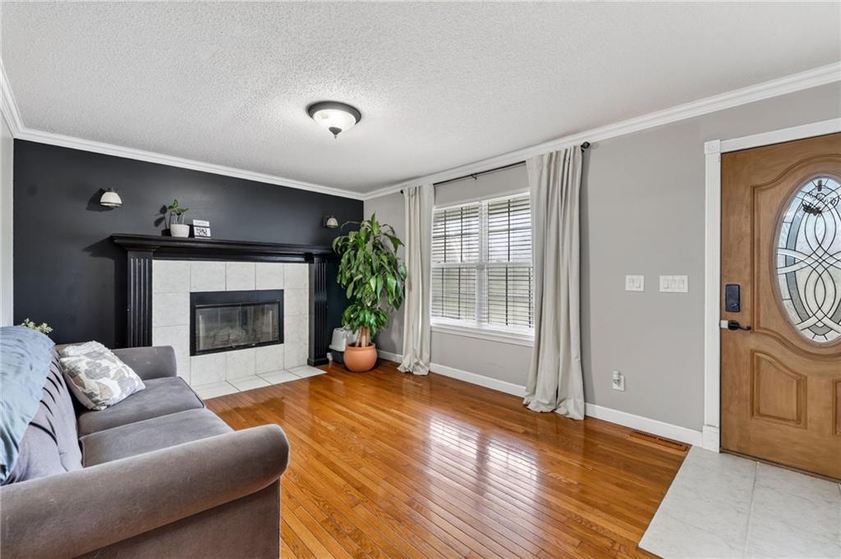
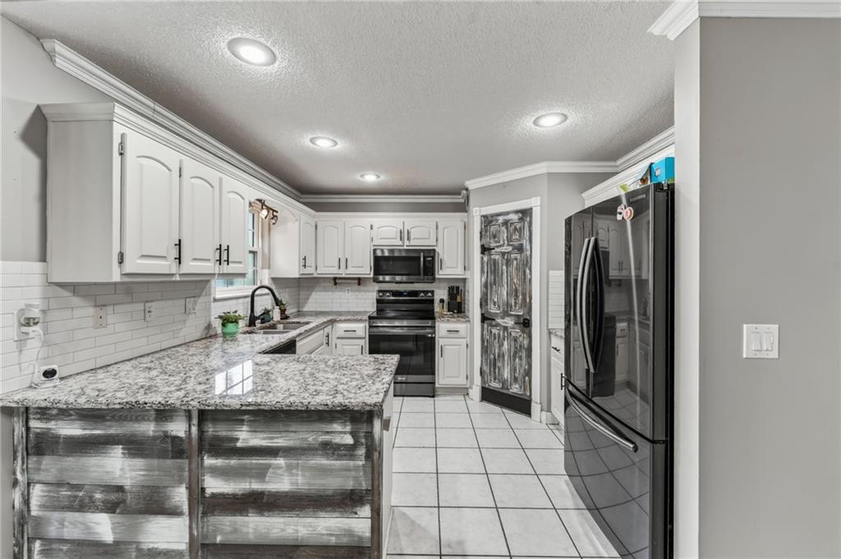
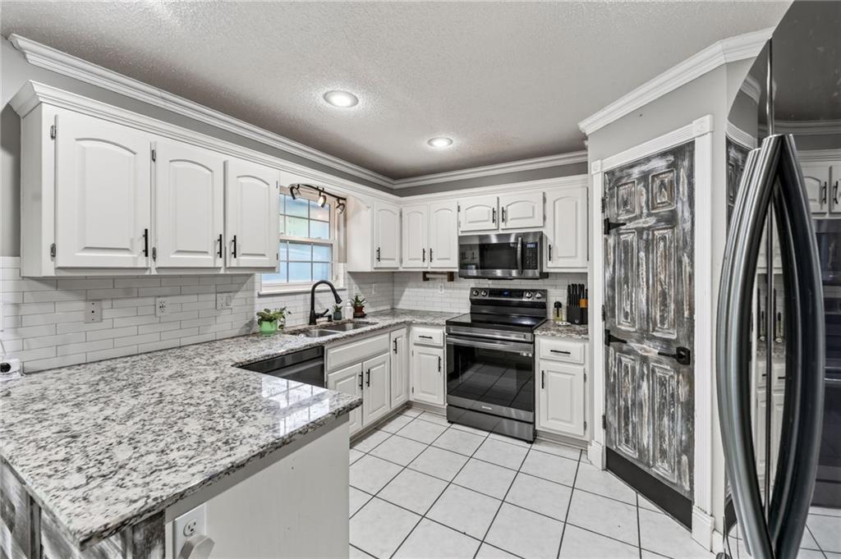
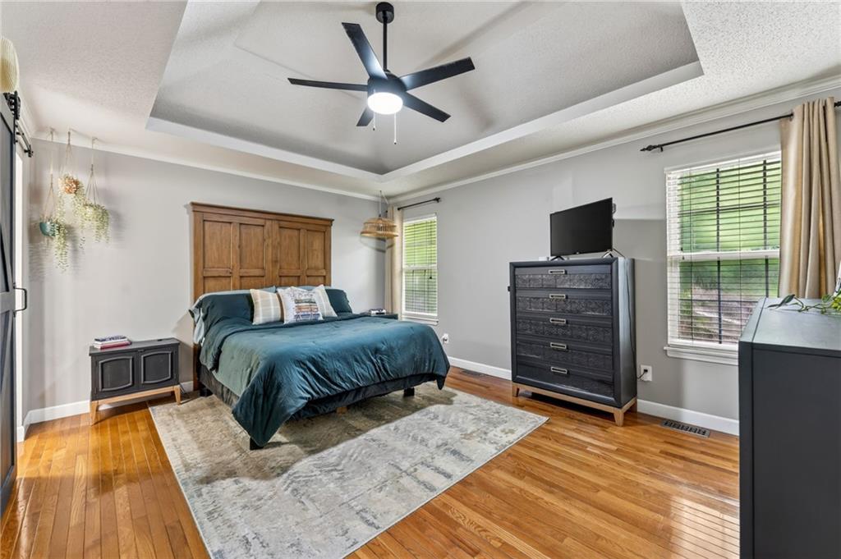
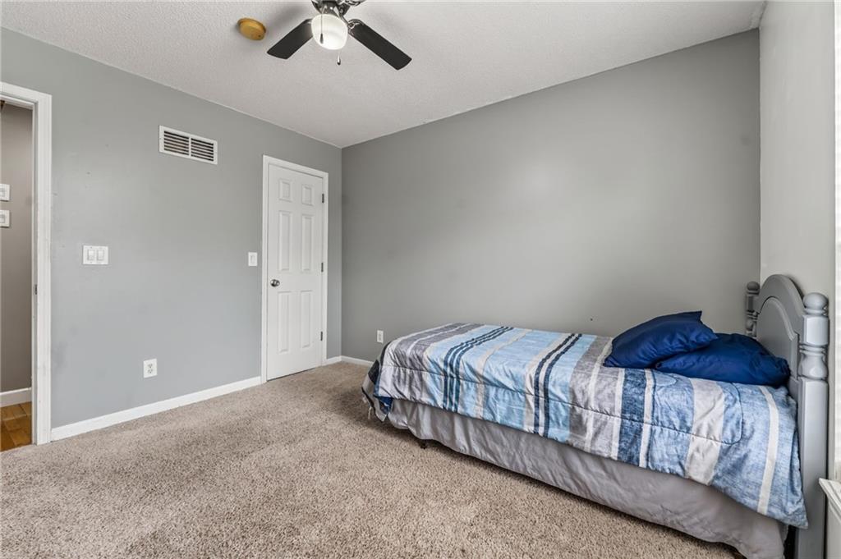
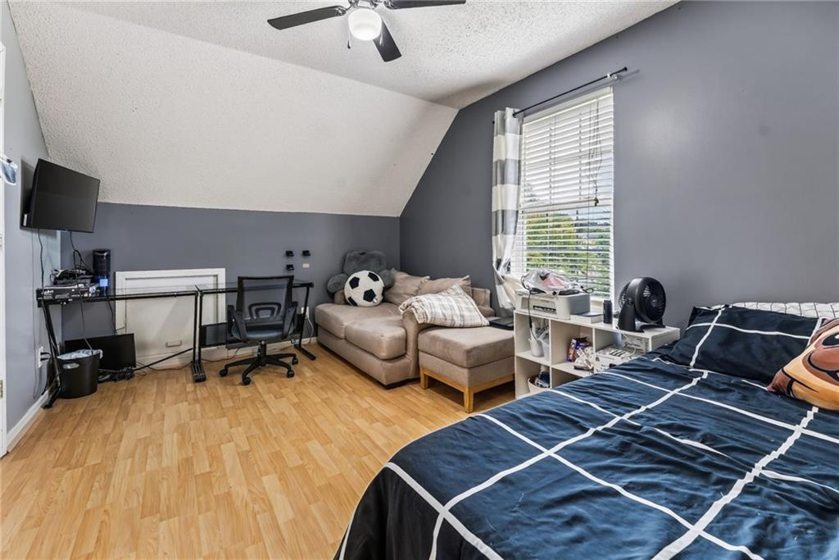
Welcome home to this stunning 4-bedroom atrium split situated on a desirable corner lot with a fenced backyard and inviting covered front porch. Inside, you'll find soaring ceilings, an open atrium-style staircase, beautiful wood floors, and an abundance of natural light throughout. The spacious kitchen features granite countertops, a corner pantry, and easy access to the oversized deck—perfect for entertaining, grilling, or enjoying your morning coffee; and opens to the cozy family room featuring a beautiful fireplace and a convenient half bath, creating the perfect space for relaxing or gathering with family and friends. The master suite offers a relaxing retreat with a whirlpool tub, ceramic tile accents, and a large walk-in closet. The private fourth bedroom is located on its own level and includes an oversized walk-in closet, making it ideal for guests, a home office, or a private suite. The finished lower level provides additional living and entertaining space, complete with built-in surround sound—perfect for movie nights, game days, or creating your own media room. Conveniently located near shopping, restaurants, and major highway access, this home is within the highly sought-after Blue Springs School District while benefiting from lower Independence water rates and taxes. This home combines space, comfort, and an unbeatable location—don't miss your opportunity to make it yours!
/u.realgeeks.media/metrorekc/header.png)
Additional Information
- Year Built
- 1998
- School District
- Blue Springs
- Elementary School
- John Nowlin
- Middle School
- Paul Kinder
- High School
- Blue Springs
- Garage
- Yes
- Garage Spaces
- 2
- Lot Description
- Corner Lot, Sprinkler-In Ground
- Basement
- Yes
- Basement Description
- Daylight, Finished, Sump Pump
- Fireplace
- Yes
- Fireplace Description
- Family Room, Living Room
- Interior Features
- Ceiling Fan(s), Pantry, Vaulted Ceiling(s), Walk-In Closet(s)
- Roof
- Composition
- Central Air
- Heat Pump
- Sewer
- Public Sewer
- Construction
- Frame, Wood Siding
- Water
- Public
- Cooling
- Heat Pump
- Heating
- Heatpump/Gas
- Taxes
- $4,335
Mortgage Calculator
Listing courtesy of Kassie Cundiff of Realty ONE Group Esteem.
The data relating to real estate displayed on this website comes in part from the Heartland Multiple Listing Service database compilation. The properties displayed on this website may not be all of the properties in the Heartland MLS database compilation, or all of the properties listed with other brokers participating in the Heartland MLS IDX program. Detailed information about the properties displayed on this website includes the name of the listing company.
The information displayed on this page is confidential, proprietary, and copyrighted information of Heartland Multiple Listing Service, Inc. (“Heartland MLS”). Copyright 2026, Heartland Multiple Listing Service, Inc. Heartland MLS and the company represented by this website do not make any warranty or representation concerning the timeliness or accuracy of the information displayed herein. In consideration for the receipt of the information on this page, the recipient agrees to use the information solely for the private noncommercial purpose of identifying a property in which the recipient has a good faith interest in acquiring. Data last updated . Terms of Use