11715 E 229th Street, Peculiar, MO 64078
- $525,000
- 4
- BD
- 3
- BA
- 2,668
- SqFt











- List Price
- $525,000
- MLS#
- 2633607
- Status
- ACTIVE
- Type
- Single Family Residential
- Bedrooms
- 4
- Bathrooms
- 3
- Living Area
- 2,668
- Lot Size
- 10,498
- Acres
- 0.24
- Subdivision
- Fox's Den
Property Description
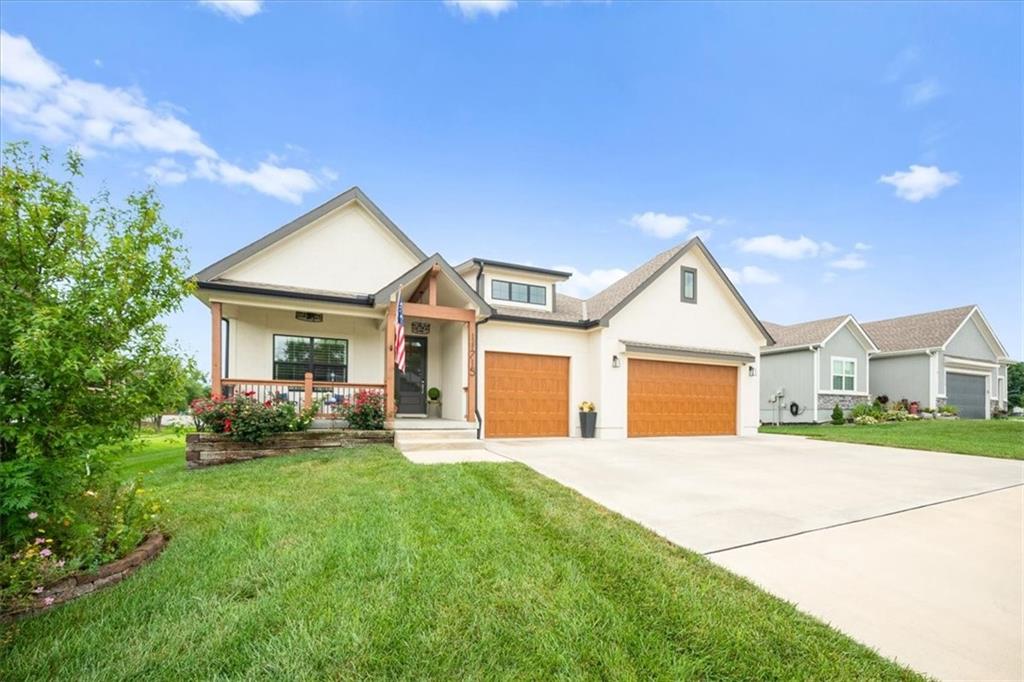
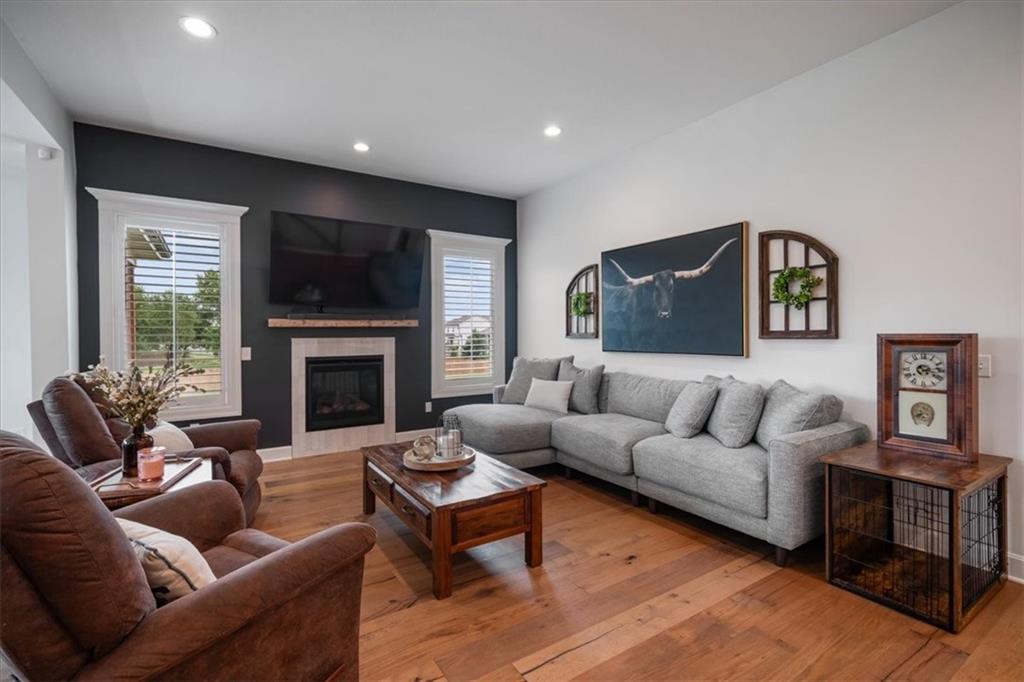
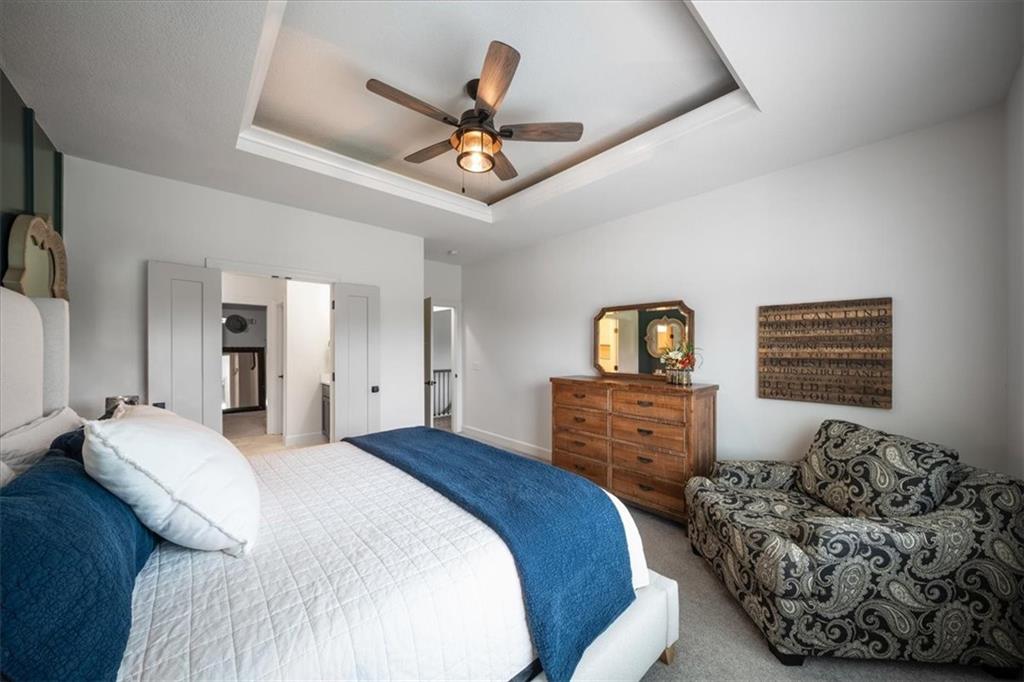
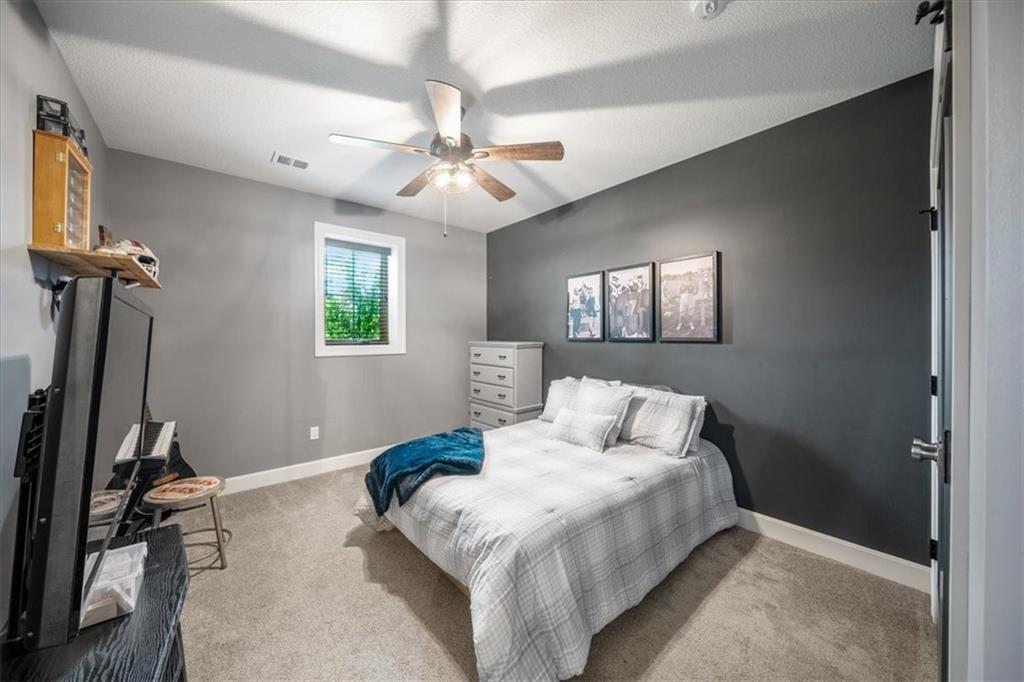
Stunning reverse 1.5-story home offering modern elegance and beautifully maintained! The main level greets you with a bright open-concept floor plan designed for effortless entertaining and comfortable daily living, accented throughout by custom interior shutters. Modern kitchen boasting a large center island, gleaming countertops and a walk-in pantry. Main-floor primary suite serves as a quiet sanctuary featuring an expansive bedroom and a spa-like ensuite bathroom complete with a walk-in shower and a luxurious freestanding soaking tub. An additional first-floor bedroom offers the perfect space for guests or a dedicated home office. Step downstairs to the beautifully finished basement which dramatically expands your living space. It features a wet bar and a secure safe room for peace of mind and hosts two additional bedrooms perfect for guests, children or a craft room. Outside, relaxation is seamless with a very nice covered back deck area creating an ideal setting for year-round entertaining, dining, and grilling. The home includes Custom Gemstone exterior lighting system eliminating seasonal hanging providing a clean night glow as well as festive colors all year! This home provides the perfect balance of privacy, functionality, and high-end style. Schedule your tour today!
/u.realgeeks.media/metrorekc/header.png)
Additional Information
- Year Built
- 2021
- School District
- Raymore-Peculiar
- Elementary School
- Peculiar
- Middle School
- Raymore-Peculiar South
- High School
- Raymore-Peculiar
- Hoa Amount
- 400
- Hoa Due
- Annually
- Garage
- Yes
- Garage Spaces
- 3
- Lot Description
- City Limits, City Lot, Level
- Basement
- Yes
- Basement Description
- Basement BR, Daylight, Finished, Sump Pump
- Fireplace
- Yes
- Fireplace Description
- Family Room
- Interior Features
- Ceiling Fan(s), Kitchen Island, Painted Cabinets, Pantry, Stained Cabinets, Walk-In Closet(s), Wet Bar
- Roof
- Composition
- Central Air
- Electric
- Sewer
- Public Sewer
- Architecture
- Traditional
- Construction
- Stucco & Frame, Wood Siding
- Water
- Public
- Cooling
- Electric
- Heating
- Natural Gas
- Taxes
- $5,725
- Available Amenities
- Pool
Mortgage Calculator
Listing courtesy of Aaron Donner of Real Broker, LLC.
The data relating to real estate displayed on this website comes in part from the Heartland Multiple Listing Service database compilation. The properties displayed on this website may not be all of the properties in the Heartland MLS database compilation, or all of the properties listed with other brokers participating in the Heartland MLS IDX program. Detailed information about the properties displayed on this website includes the name of the listing company.
The information displayed on this page is confidential, proprietary, and copyrighted information of Heartland Multiple Listing Service, Inc. (“Heartland MLS”). Copyright 2026, Heartland Multiple Listing Service, Inc. Heartland MLS and the company represented by this website do not make any warranty or representation concerning the timeliness or accuracy of the information displayed herein. In consideration for the receipt of the information on this page, the recipient agrees to use the information solely for the private noncommercial purpose of identifying a property in which the recipient has a good faith interest in acquiring. Data last updated . Terms of Use