201 W 1st Street, Carrollton, MO 64633
- $305,000
- 4
- BD
- 3
- BA
- 2,378
- SqFt







- List Price
- $305,000
- MLS#
- 2634523
- Status
- ACTIVE
- Type
- Single Family Residential
- Bedrooms
- 4
- Bathrooms
- 3
- Living Area
- 2,378
- Lot Size
- 6,534
- Acres
- 0.15
- Subdivision
- Other
Property Description
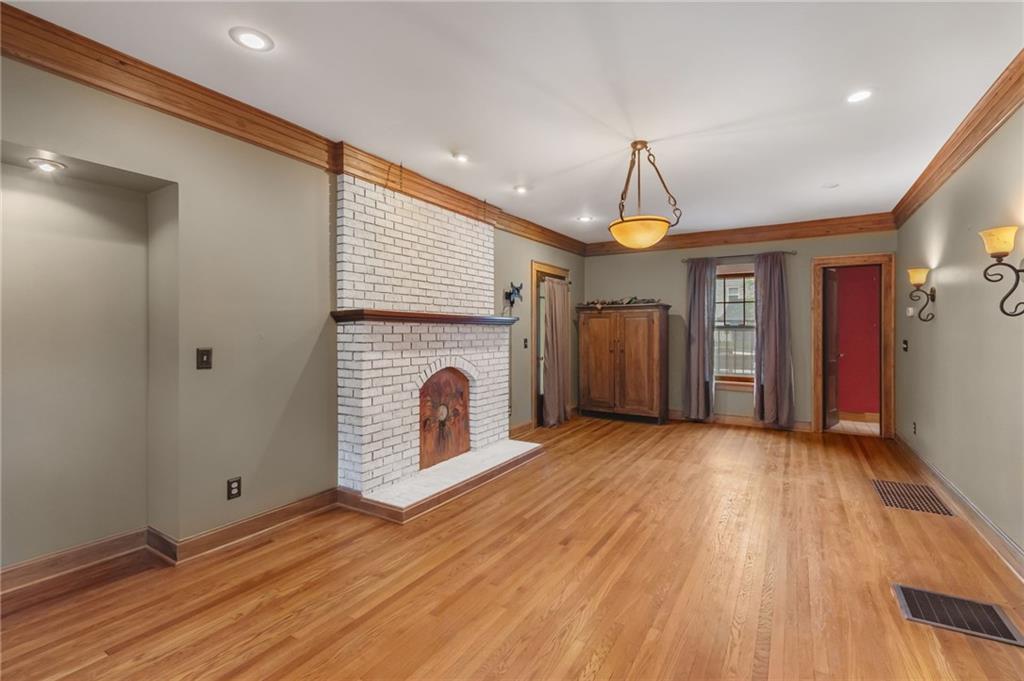
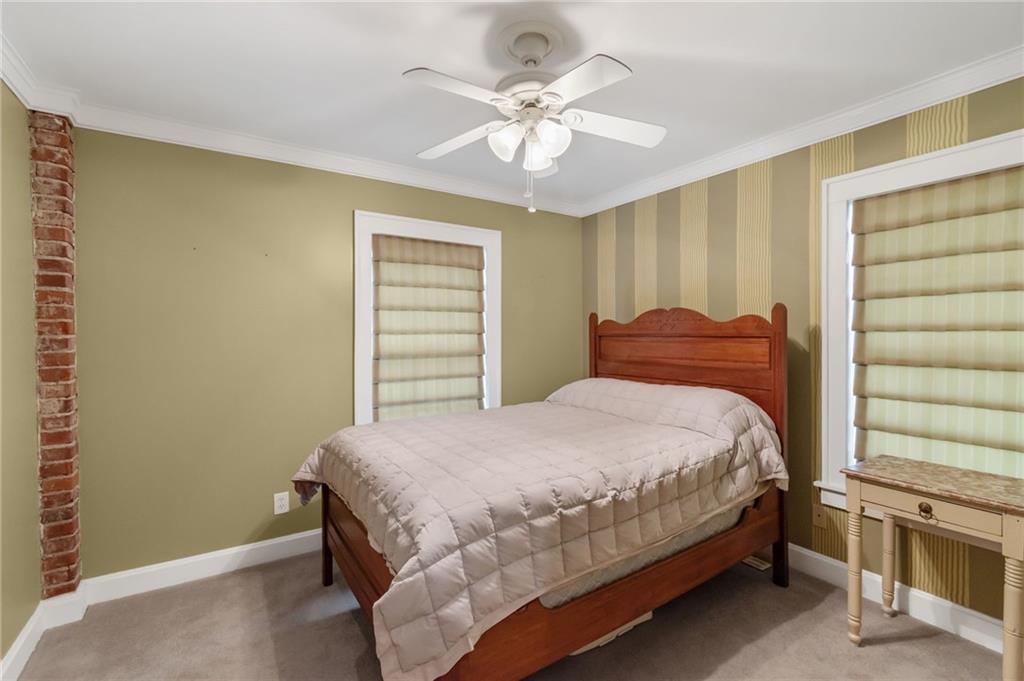
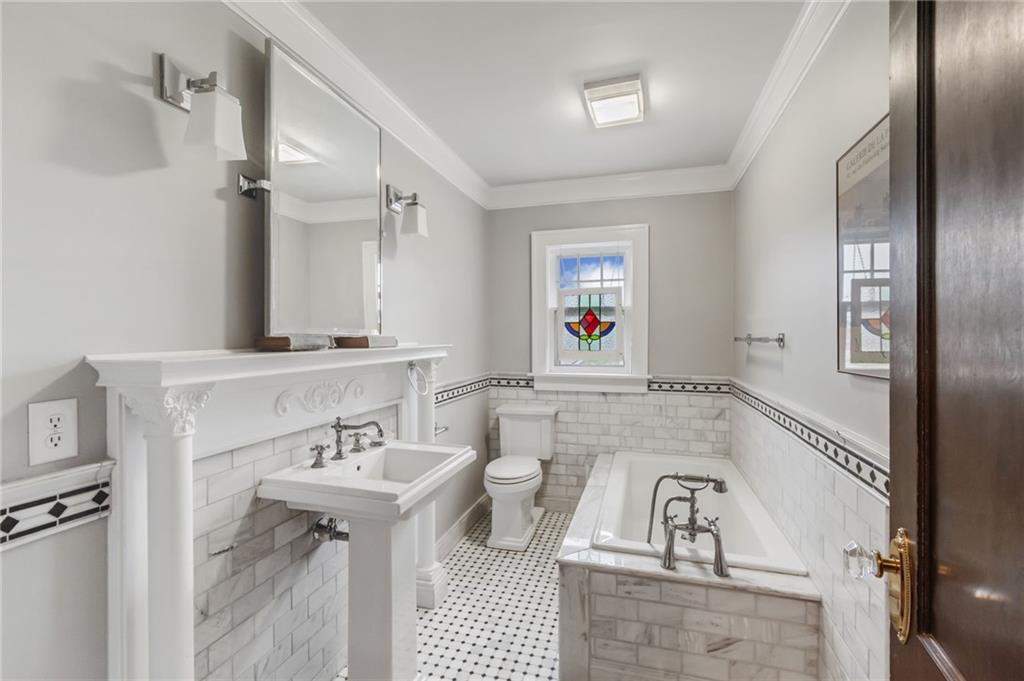
Nestled in the heart of Carrollton, this charming Cape Cod-style home perfectly blends timeless character with thoughtful modern updates. Offering 4 spacious bedrooms, 3 bathrooms, and a detached 1-car garage with a loft above, this home provides endless possibilities. The loft is ideal for additional storage or could be finished into a home office, guest suite, studio, or extra living space. Step inside to a light-filled living room featuring gleaming hardwood floors, rich original woodwork, and a cozy fireplace that creates an inviting atmosphere. The formal dining room flows effortlessly into the spacious kitchen, making everyday living and entertaining a breeze. The kitchen showcases quartz countertops, a stylish tile backsplash, modern white cabinetry, and a peninsula with an integrated sink that offers both functionality and gathering space. Upstairs, you'll find four generously sized bedrooms and two tastefully remodeled bathrooms designed with comfort and style in mind. A cozy private balcony offers the perfect spot to enjoy your morning coffee or unwind with your favorite book. Conveniently located in the heart of Carrollton, this move-in-ready home is just minutes from local schools, parks, shopping, dining, and all the amenities this welcoming community has to offer. Combining classic curb appeal, modern updates, and room to grow, this beautiful home is ready for its next chapter.
/u.realgeeks.media/metrorekc/header.png)
Additional Information
- Year Built
- 1922
- School District
- Carrollton R-VII
- Garage
- Yes
- Garage Spaces
- 1
- Lot Description
- City Limits, City Lot, Corner Lot
- Basement
- Yes
- Basement Description
- Unfinished
- Fireplace
- Yes
- Fireplace Description
- Living Room
- Interior Features
- Painted Cabinets
- Exterior Features
- Balcony
- Roof
- Composition
- Central Air
- Electric
- Sewer
- Public Sewer
- Architecture
- Cape Cod
- Construction
- Frame
- Water
- Public
- Cooling
- Electric
- Heating
- Forced Air
- Taxes
- $1,323
Mortgage Calculator
Listing courtesy of Michael Wellman of Sell Well Realty.
The data relating to real estate displayed on this website comes in part from the Heartland Multiple Listing Service database compilation. The properties displayed on this website may not be all of the properties in the Heartland MLS database compilation, or all of the properties listed with other brokers participating in the Heartland MLS IDX program. Detailed information about the properties displayed on this website includes the name of the listing company.
The information displayed on this page is confidential, proprietary, and copyrighted information of Heartland Multiple Listing Service, Inc. (“Heartland MLS”). Copyright 2026, Heartland Multiple Listing Service, Inc. Heartland MLS and the company represented by this website do not make any warranty or representation concerning the timeliness or accuracy of the information displayed herein. In consideration for the receipt of the information on this page, the recipient agrees to use the information solely for the private noncommercial purpose of identifying a property in which the recipient has a good faith interest in acquiring. Data last updated . Terms of Use