721 N Broadway Street, La Cygne, KS 66040
- $315,000
- 4
- BD
- 2
- BA
- 1,757
- SqFt






- List Price
- $315,000
- MLS#
- 2634739
- Status
- ACTIVE
- Type
- Single Family Residential
- Bedrooms
- 4
- Bathrooms
- 2
- Living Area
- 1,757
- Lot Size
- 13,068
- Acres
- 0.30
- Subdivision
- Linn County
Property Description
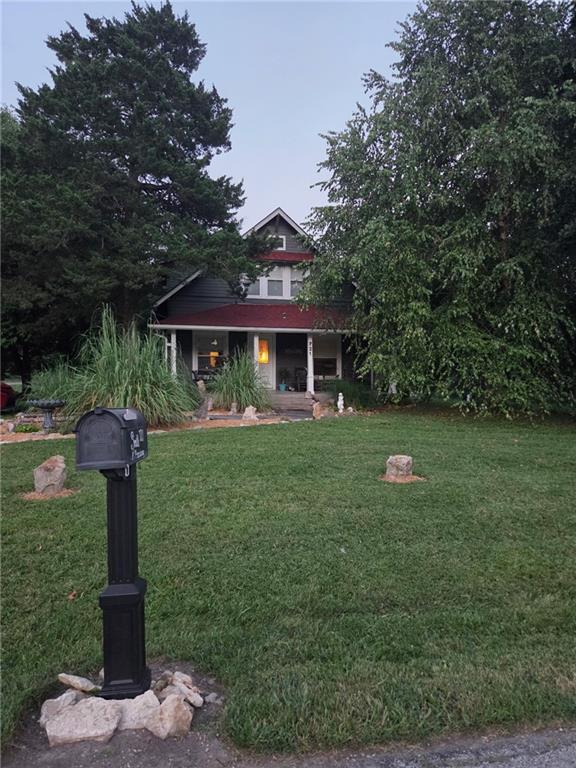
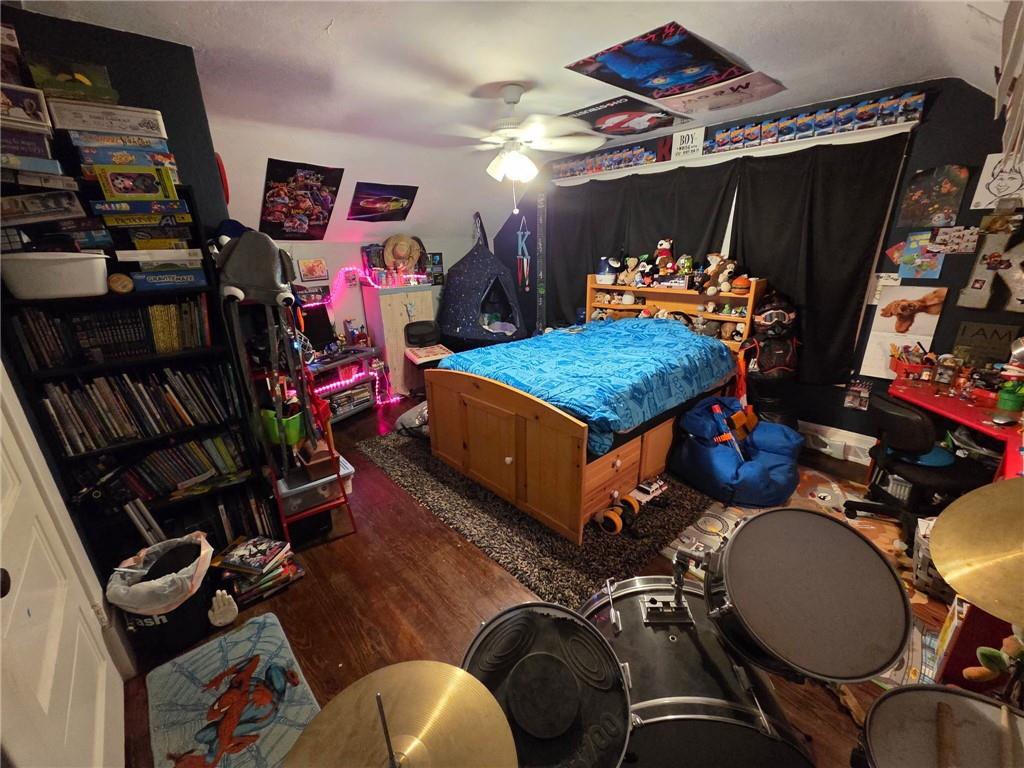
Timeless Craftsman Elegance on a Sprawling Corner Lot 721 Broadway Street Prepare to be captivated by this stunning two-story Craftsman masterpiece on a rare, spacious corner lot. Sitting adjacent to a vibrant city park and a short walk from the local school, it's a dream for anyone seeking space, community, and timeless style. This home offers a rare twist of historic charm and modern functionality — the character of yesteryear in a layout that works for how you live today. PRISTINE HISTORIC PRESERVATION Step inside a true architectural treasure where the soul of the home has been meticulously preserved — completely untouched, unreplaced original hardwood floors run across both levels. Every room showcases pristine original woodwork, from the trim to the magnificent grand staircase anchoring the entryway. Original five-panel solid wood doors in great shape complete the historic integrity. WARM, INVITING INTERIORS A warm, expansive living room greets you with rich wood floors, a ceiling fan, and large windows framing the park-like grounds. Four exceptionally large bedrooms offer versatile space for king-sized furniture, home offices, or play areas. The home has two full bathrooms, with one attached directly to a bedroom. PARK-LIKE GROUNDS The spacious corner lot features mature shade trees, stone-lined walkways, and native grass landscaping. A charming backyard treehouse stays with the property, and a dedicated fenced-in area keeps pets safe and secure. A deep, covered front porch with classic white columns offers plenty of space to relax, with the front and back patios both perfect for unwinding in the evenings. FUNCTIONAL EXTRAS A deep covered carport shelters vehicles and equipment, with a dedicated storage/workshop nook alongside. The massive rear yard is a blank canvas for gardens, entertaining, or future add-ons.
/u.realgeeks.media/metrorekc/header.png)
Additional Information
- Year Built
- 1900
- School District
- Prairie View
- Lot Description
- Corner Lot
- Basement Description
- Crawl Space
- Interior Features
- Kitchen Island
- Roof
- Composition
- Central Air
- Electric
- Sewer
- Public Sewer
- Architecture
- Other
- Construction
- Frame
- Water
- Public
- Cooling
- Electric
- Heating
- Electric
- Taxes
- $2,568
Mortgage Calculator
Listing courtesy of Chanz Gerleman of Keller Williams Realty Partners Inc..
The data relating to real estate displayed on this website comes in part from the Heartland Multiple Listing Service database compilation. The properties displayed on this website may not be all of the properties in the Heartland MLS database compilation, or all of the properties listed with other brokers participating in the Heartland MLS IDX program. Detailed information about the properties displayed on this website includes the name of the listing company.
The information displayed on this page is confidential, proprietary, and copyrighted information of Heartland Multiple Listing Service, Inc. (“Heartland MLS”). Copyright 2026, Heartland Multiple Listing Service, Inc. Heartland MLS and the company represented by this website do not make any warranty or representation concerning the timeliness or accuracy of the information displayed herein. In consideration for the receipt of the information on this page, the recipient agrees to use the information solely for the private noncommercial purpose of identifying a property in which the recipient has a good faith interest in acquiring. Data last updated . Terms of Use