818 East Street, Parkville, MO 64152
- $400,000
- 4
- BD
- 2
- BA
- 2,266
- SqFt




- List Price
- $400,000
- MLS#
- 2640482
- Status
- ACTIVE
- Type
- Single Family Residential
- Bedrooms
- 4
- Bathrooms
- 2
- Living Area
- 2,266
- Lot Size
- 6,534
- Acres
- 0.15
- Subdivision
- Other
Property Description
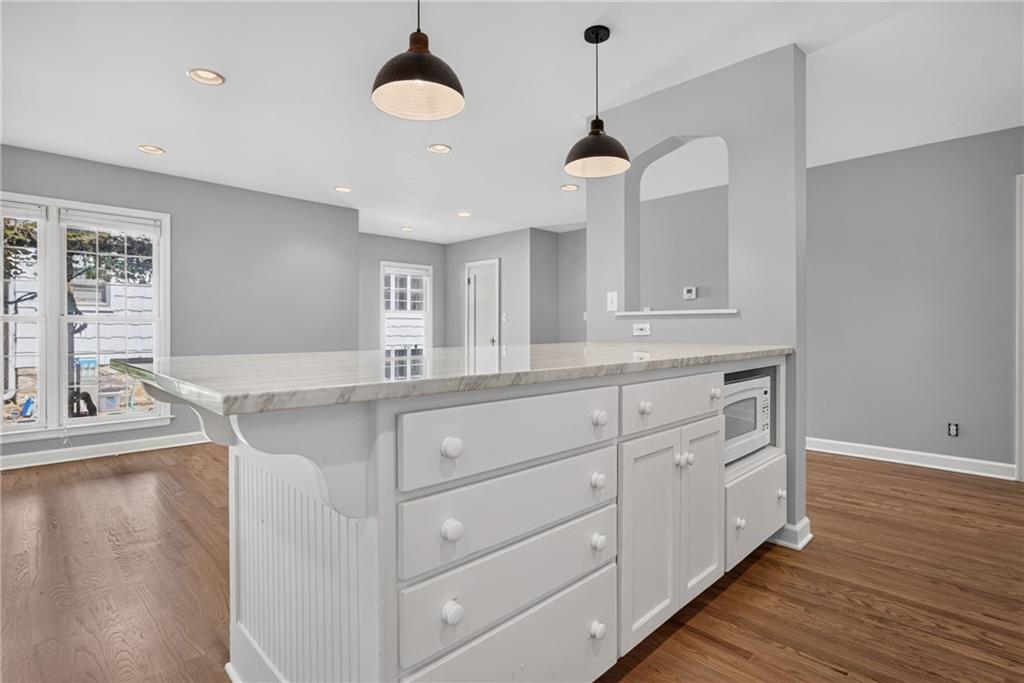
Built in 1942 by Francis Fishburn, Park University’s longtime librarian and the namesake of the university archives, this home combines Parkville history with a long list of recent updates. Located in coveted downtown Parkville with views of Mackay Hall and just blocks from English Landing Park, downtown restaurants, shops and trails. Expanded in 2000, the home offers 4 bedrooms and 2 full baths, with 2 bedrooms and a full bath on the main floor and 2 additional bedrooms, a loft, hideaway finished dormer and full bath upstairs. The main level features beautifully refinished hardwood floors, a living room with fireplace and a large, light-filled kitchen and entertaining space. The kitchen features a huge quartzite island, quartz perimeter countertops, new backsplash and vent hood, tons of cabinetry and built-ins, plus a wall of windows and doors overlooking the backyard. There’s plenty of room for a large dining table and additional seating. SO MUCH NEW: roof, refinished hardwood floors, carpet, interior paint, front stoop and porch, kitchen backsplash and vent hood, A/C units and one furnace. The second furnace is only about a year old. Many windows have been replaced with vinyl windows, newer LVP upstairs and lots of new landscaping round out the updates. A surprising amount of space, great natural light, major updates already completed and a location right in the middle of everything that makes downtown Parkville such a great place to live.
/u.realgeeks.media/metrorekc/header.png)
Additional Information
- Year Built
- 1942
- School District
- Park Hill
- Elementary School
- Graden
- Middle School
- Lakeview
- High School
- Park Hill South
- Lot Description
- City Limits
- Basement
- Yes
- Basement Description
- Unfinished, Stone/Rock
- Fireplace
- Yes
- Fireplace Description
- Family Room
- Interior Features
- Ceiling Fan(s), Kitchen Island, Painted Cabinets, Pantry, Walk-In Closet(s)
- Roof
- Composition
- Central Air
- Electric, Zoned
- Sewer
- Public Sewer
- Architecture
- Cape Cod
- Construction
- Brick/Mortar
- Water
- Public
- Cooling
- Electric, Zoned
- Heating
- Forced Air, Zoned
- Taxes
- $2,739
Mortgage Calculator
Listing courtesy of Shanan Steere of LPT Realty LLC.
The data relating to real estate displayed on this website comes in part from the Heartland Multiple Listing Service database compilation. The properties displayed on this website may not be all of the properties in the Heartland MLS database compilation, or all of the properties listed with other brokers participating in the Heartland MLS IDX program. Detailed information about the properties displayed on this website includes the name of the listing company.
The information displayed on this page is confidential, proprietary, and copyrighted information of Heartland Multiple Listing Service, Inc. (“Heartland MLS”). Copyright 2026, Heartland Multiple Listing Service, Inc. Heartland MLS and the company represented by this website do not make any warranty or representation concerning the timeliness or accuracy of the information displayed herein. In consideration for the receipt of the information on this page, the recipient agrees to use the information solely for the private noncommercial purpose of identifying a property in which the recipient has a good faith interest in acquiring. Data last updated . Terms of Use