765 N Buckeye Street, Gardner, KS 66030
- $380,995
- 3
- BD
- 2
- BA
- 1,770
- SqFt








- List Price
- $380,995
- MLS#
- 2642855
- Status
- ACTIVE
- Type
- Single Family Residential
- Bedrooms
- 3
- Bathrooms
- 2
- Living Area
- 1,770
- Lot Size
- 7,280
- Acres
- 0.17
- Subdivision
- Cypress Creek
Property Description
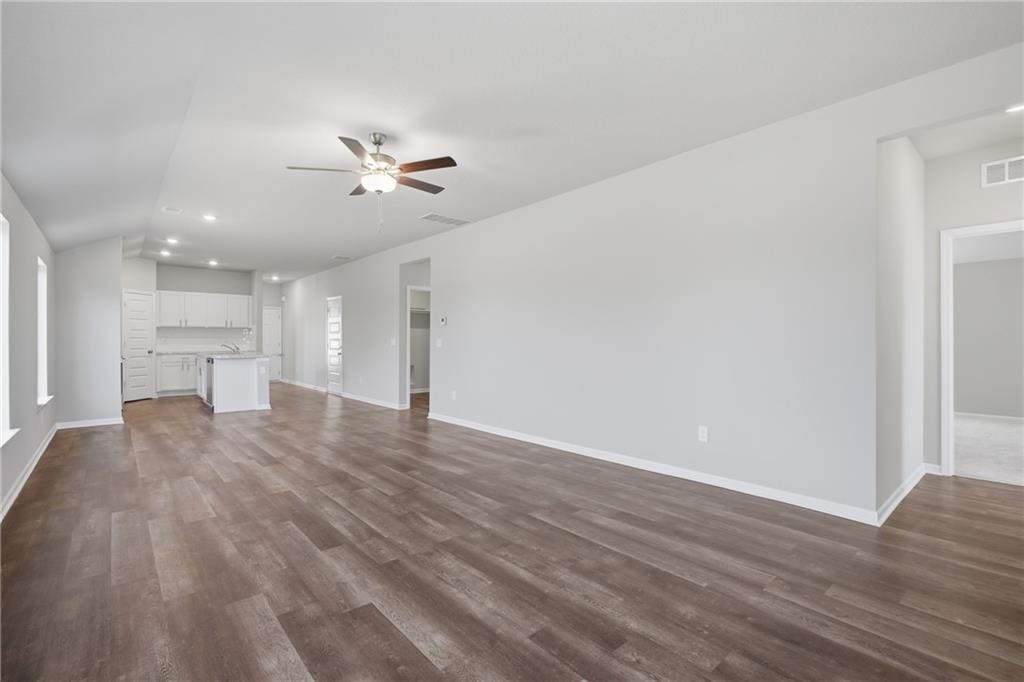
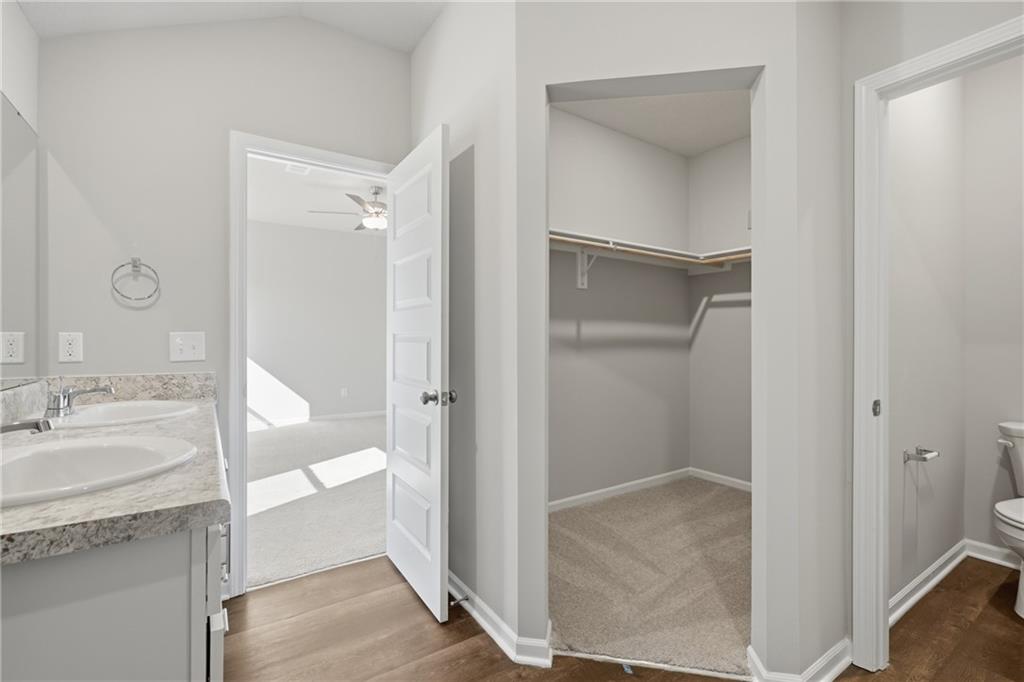
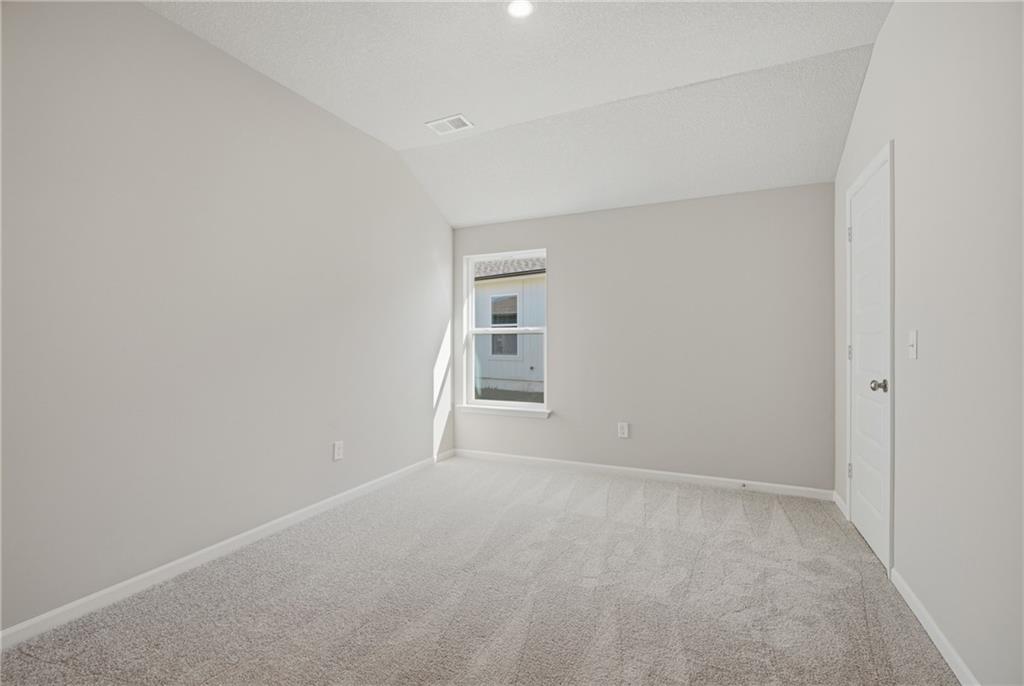
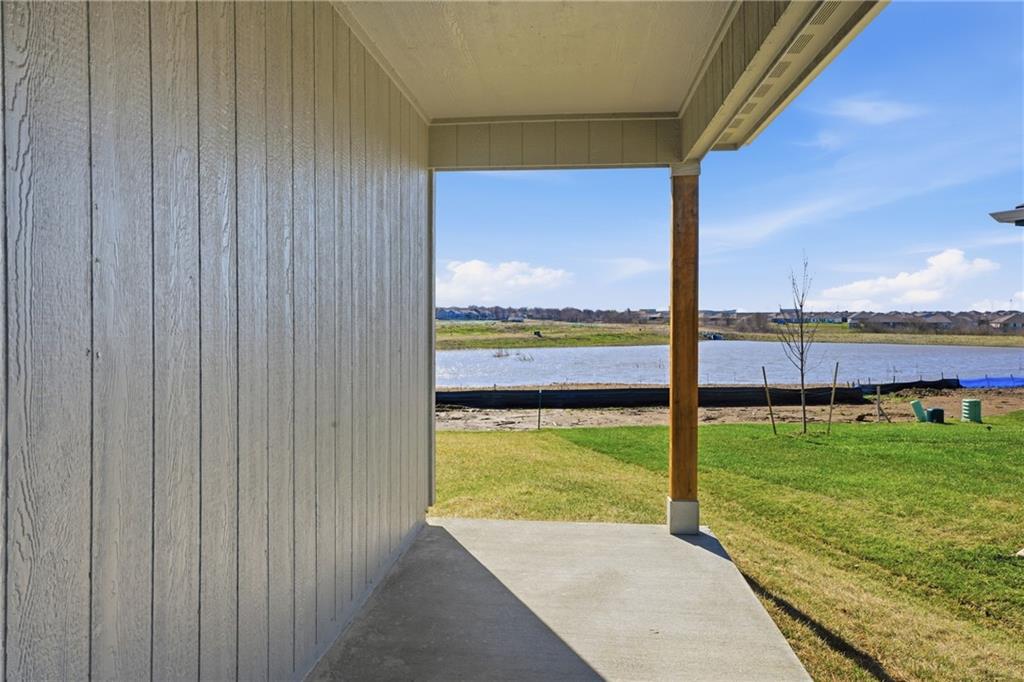
Welcome to the Hudson, a thoughtfully designed 3-bedroom, 2-bath home offering style, comfort, and flexibility. Two versatile flex rooms give you the freedom to create spaces that fit your lifestyle, whether you need a home office, sitting room, playroom, hobby room, or something entirely your own. One flex room is conveniently located at the front of the home, creating a welcoming and functional space right off the entry. The open-concept living, dining and kitchen areas create an inviting setting for everyday living and entertaining. Durable LVP flooring flows throughout the main living areas, hallway, and wet areas. The kitchen features beautiful quartz countertops with an undermount sink and stainless-steel appliances, including the refrigerator, with quartz countertops continuing into the bathrooms for a polished, cohesive look. The private primary suite features a spacious bath with double sinks, while the secondary bedrooms enjoy convenient access to a Jack-and-Jill bathroom. Outside, a covered front porch and covered back patio provide inviting spaces to relax and unwind. Blinds are also included for added move-in-ready convenience. With three bedrooms, two flex spaces, stylish finishes, and a thoughtfully designed layout, the Hudson gives you room to live, work, entertain, and truly make the home your own.
/u.realgeeks.media/metrorekc/header.png)
Additional Information
- Year Built
- 2026
- School District
- Gardner Edgerton
- Elementary School
- Madison
- Middle School
- Pioneer Ridge
- High School
- Gardner Edgerton
- Hoa Amount
- 425
- Hoa Due
- Annually
- Garage
- Yes
- Garage Spaces
- 2
- Lot Description
- Adjoin Greenspace, City Lot, Cul-De-Sac
- Basement Description
- Radon Mitigation System, Slab
- Interior Features
- Kitchen Island, Painted Cabinets, Pantry, Walk-In Closet(s)
- Roof
- Composition
- Central Air
- Electric
- Sewer
- Public Sewer
- Construction
- Board & Batten Siding
- Water
- Public
- Cooling
- Electric
- Heating
- Natural Gas
- Taxes
- $5,714
Mortgage Calculator
Listing courtesy of Lennar Team of Platinum Realty LLC.
The data relating to real estate displayed on this website comes in part from the Heartland Multiple Listing Service database compilation. The properties displayed on this website may not be all of the properties in the Heartland MLS database compilation, or all of the properties listed with other brokers participating in the Heartland MLS IDX program. Detailed information about the properties displayed on this website includes the name of the listing company.
The information displayed on this page is confidential, proprietary, and copyrighted information of Heartland Multiple Listing Service, Inc. (“Heartland MLS”). Copyright 2026, Heartland Multiple Listing Service, Inc. Heartland MLS and the company represented by this website do not make any warranty or representation concerning the timeliness or accuracy of the information displayed herein. In consideration for the receipt of the information on this page, the recipient agrees to use the information solely for the private noncommercial purpose of identifying a property in which the recipient has a good faith interest in acquiring. Data last updated . Terms of Use