8808 N Oxford Avenue, Kansas City, MO 64157
- $590,000
- 4
- BD
- 4.5
- BA
- 3,835
- SqFt




- List Price
- $590,000
- Price Change
- ▼ $29,900 1789524631
- MLS#
- 2634975
- Status
- ACTIVE
- Type
- Single Family Residential
- Bedrooms
- 4
- Bathrooms
- 4.5
- Living Area
- 3,835
- Lot Size
- 10,454
- Acres
- 0.24
- Subdivision
- Copperleaf
Property Description
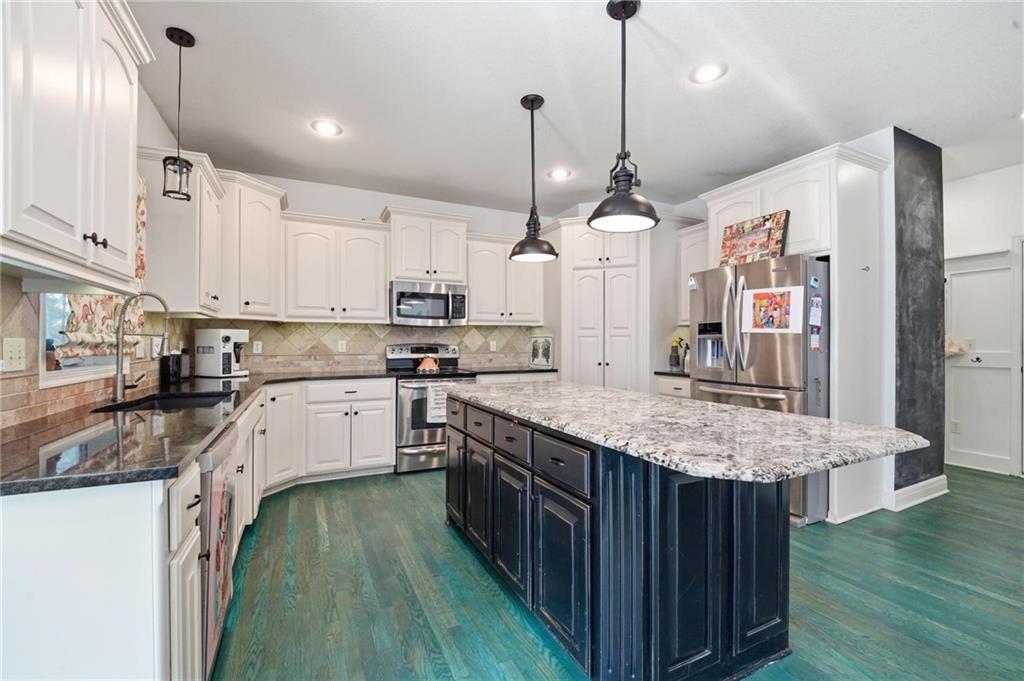
Seller is motivated! Seller has no loan on the home & wants to move quickly. Present your offer! Beautifully updated Copperleaf home offering nearly 3,900 finished sqft, a 3-car garage, finished walkout lower level, fully fenced yard, custom electric blinds & an exceptional open-concept main floor designed for both everyday living & entertaining. The standout feature of this home is the expansive open-concept layout, where the kitchen, dining room & family room flow together in one bright, connected space. Generous natural light, fresh interior paint & custom electric blinds add both comfort & convenience while enhancing the clean, modern feel of the main living areas. The kitchen is seamlessly integrated into the open living space & features an oversized island, abundant cabinetry & walk-in pantry, making it easy to cook, entertain & stay connected with everyone in the room. Just off the main living area, the screened composite deck offers another inviting place to relax, dine, or gather while overlooking the fully fenced backyard—ideal for pets, play, gardening, or enjoying a private outdoor space. Upstairs, the spacious primary suite offers a private retreat with heated bathroom floors, dual vanities, a Jacuzzi tub, separate walk-in shower, generous closet space & added convenience of a second private laundry area. Additional bedrooms offer flexibility for family, guests, office space, or hobbies. The finished walkout lower level adds even more living & entertaining space, complete with a wet bar and room for movies, games, gatherings, or a private guest area. With 4 bedrooms, 4.5 baths, multiple living spaces, a 3-car garage, custom electric blinds, a fully fenced yard, and a truly open-concept main level, this home offers an exceptional combination of space, comfort, convenience, and connection. Located in desirable Copperleaf with access to neighborhood amenities, this home is designed for comfortable everyday living, entertaining & enjoying time together.
/u.realgeeks.media/metrorekc/header.png)
Additional Information
- Year Built
- 2006
- School District
- Liberty
- Elementary School
- Shoal Creek
- Middle School
- Liberty
- High School
- Liberty
- Hoa Amount
- 500
- Hoa Due
- Annually
- Garage
- Yes
- Garage Spaces
- 3
- Lot Description
- City Lot, Sprinkler-In Ground
- Basement
- Yes
- Basement Description
- Finished, Sump Pump, Walk-Out Access
- Fireplace
- Yes
- Fireplace Description
- Gas, Great Room
- Interior Features
- Ceiling Fan(s), Kitchen Island, Pantry, Vaulted Ceiling(s), Walk-In Closet(s), Wet Bar
- Roof
- Composition
- Central Air
- Attic Fan, Electric
- Sewer
- Public Sewer
- Architecture
- Traditional
- Construction
- Stucco & Frame
- Water
- Public
- Cooling
- Attic Fan, Electric
- Heating
- Forced Air, Heat Pump
- Taxes
- $8,209
- Available Amenities
- Clubhouse, Pool, Tennis Court(s), Trail(s)
Mortgage Calculator
Listing courtesy of Tami Lewis of Real Broker, LLC.
The data relating to real estate displayed on this website comes in part from the Heartland Multiple Listing Service database compilation. The properties displayed on this website may not be all of the properties in the Heartland MLS database compilation, or all of the properties listed with other brokers participating in the Heartland MLS IDX program. Detailed information about the properties displayed on this website includes the name of the listing company.
The information displayed on this page is confidential, proprietary, and copyrighted information of Heartland Multiple Listing Service, Inc. (“Heartland MLS”). Copyright 2026, Heartland Multiple Listing Service, Inc. Heartland MLS and the company represented by this website do not make any warranty or representation concerning the timeliness or accuracy of the information displayed herein. In consideration for the receipt of the information on this page, the recipient agrees to use the information solely for the private noncommercial purpose of identifying a property in which the recipient has a good faith interest in acquiring. Data last updated . Terms of Use