2512 Somerset Drive, Prairie Village, KS 66208
- $1,380,000
- 5
- BD
- 4
- BA
- 3,406
- SqFt







- List Price
- $1,380,000
- Price Change
- ▲ $61,050 1786144502
- MLS#
- 2559133
- Status
- ACTIVE
- Type
- Single Family Residential
- Bedrooms
- 5
- Bathrooms
- 4
- Living Area
- 3,406
- Lot Size
- 10,894
- Acres
- 0.25
- Subdivision
- Prairie Village
Property Description
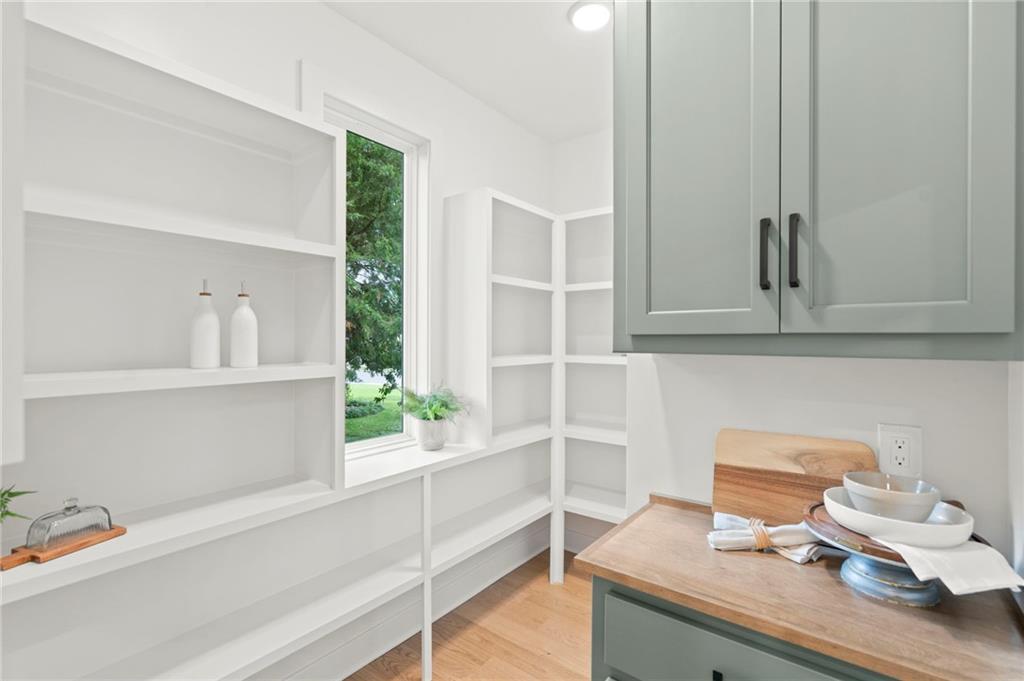
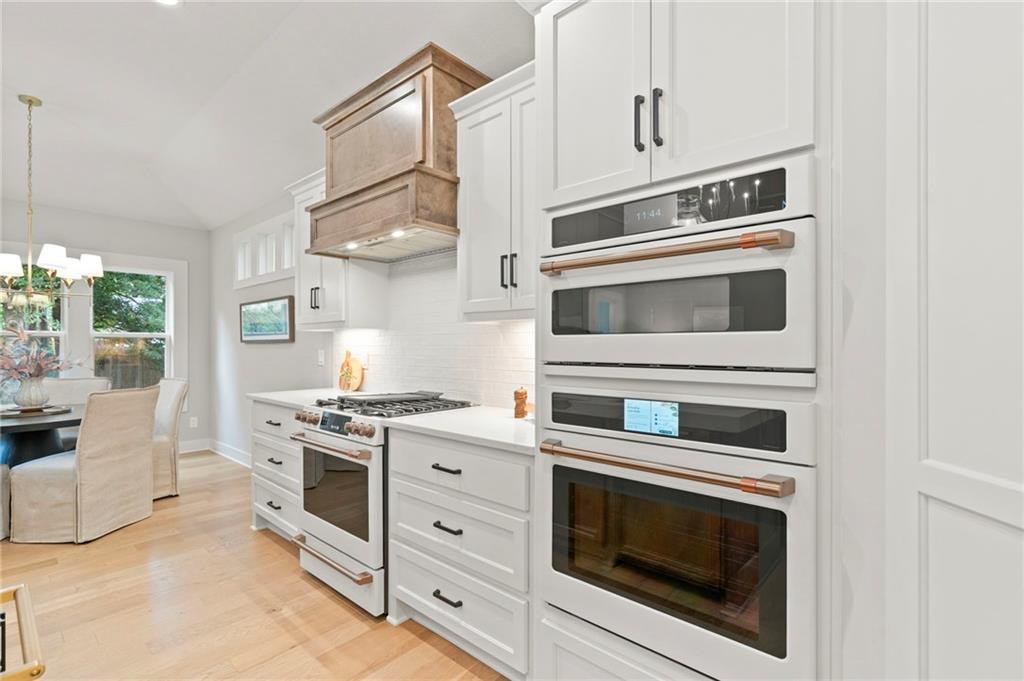
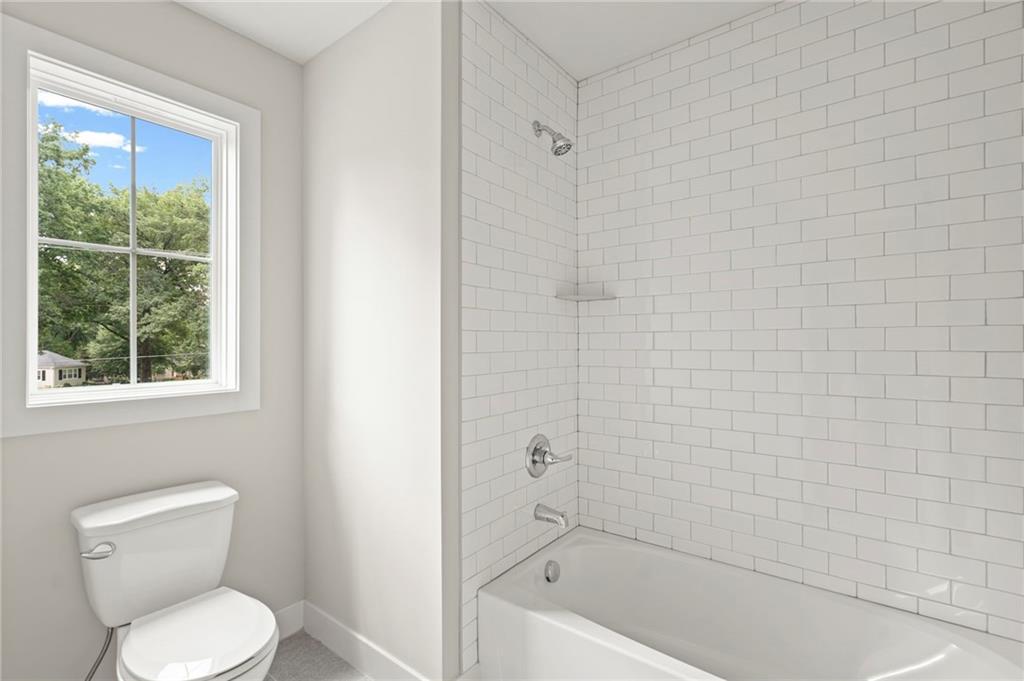
MOVE-IN READY NEW CONSTRUCTION IN PRAIRIE VILLAGE—WITHOUT THE WAIT! Builder is offering up to $12,000 toward a temporary interest-rate buydown and/or allowable closing costs with an acceptable offer. Completed 6/26; days on market include time listed during construction. Wheeler Homes’ Newport 1.5 Story offers thoughtful design, quality finishes and comfortable everyday living in an established neighborhood. The main-level primary suite opens to the covered deck and features a spa-inspired bath with a walk-in shower, freestanding tub, oversized vanity and generous walk-in closet connected to the laundry room. A second bedroom and private office are also conveniently located on the main level. The kitchen is designed for gathering with an oversized island, Café appliances and an impressive walk-in pantry with coffee bar. Soaring ceilings, wood beams and wood door headers add warmth and character throughout. Upstairs, two bedrooms share a full bath, while the loft with built-ins overlooks the two-story great room. The finished lower level expands the living space with a wet bar, spacious recreation area, fifth bedroom and full bath. Enjoy a covered front porch, circle drive, covered back deck and fenced backyard surrounded by mature trees. The tandem garage provides additional parking or storage flexibility. Beautiful new construction, mature surroundings and a neighborhood where people still wave. Welcome home to 2512 Somerset Drive! Financing terms, rates and eligibility are subject to lender approval.
/u.realgeeks.media/metrorekc/header.png)
Additional Information
- School District
- Shawnee Mission
- Elementary School
- Corinth
- Middle School
- Indian Hills
- High School
- SM East
- Garage
- Yes
- Garage Spaces
- 3
- Lot Description
- City Lot, Level, Sprinkler-In Ground, Many Trees
- Basement
- Yes
- Basement Description
- Basement BR, Egress Window(s), Finished
- Fireplace
- Yes
- Fireplace Description
- Gas, Great Room
- Interior Features
- Ceiling Fan(s), Kitchen Island, Painted Cabinets, Pantry, Stained Cabinets, Vaulted Ceiling(s), Walk-In Closet(s), Wet Bar
- Roof
- Composition
- Central Air
- Electric
- Sewer
- Public Sewer
- Architecture
- Craftsman, Traditional
- Construction
- Stone & Frame
- Water
- Public
- Cooling
- Electric
- Heating
- Forced Air
- Taxes
- $5,000
Mortgage Calculator
Listing courtesy of Lisa Rater of Weichert, Realtors Welch & Co..
The data relating to real estate displayed on this website comes in part from the Heartland Multiple Listing Service database compilation. The properties displayed on this website may not be all of the properties in the Heartland MLS database compilation, or all of the properties listed with other brokers participating in the Heartland MLS IDX program. Detailed information about the properties displayed on this website includes the name of the listing company.
The information displayed on this page is confidential, proprietary, and copyrighted information of Heartland Multiple Listing Service, Inc. (“Heartland MLS”). Copyright 2026, Heartland Multiple Listing Service, Inc. Heartland MLS and the company represented by this website do not make any warranty or representation concerning the timeliness or accuracy of the information displayed herein. In consideration for the receipt of the information on this page, the recipient agrees to use the information solely for the private noncommercial purpose of identifying a property in which the recipient has a good faith interest in acquiring. Data last updated . Terms of Use